
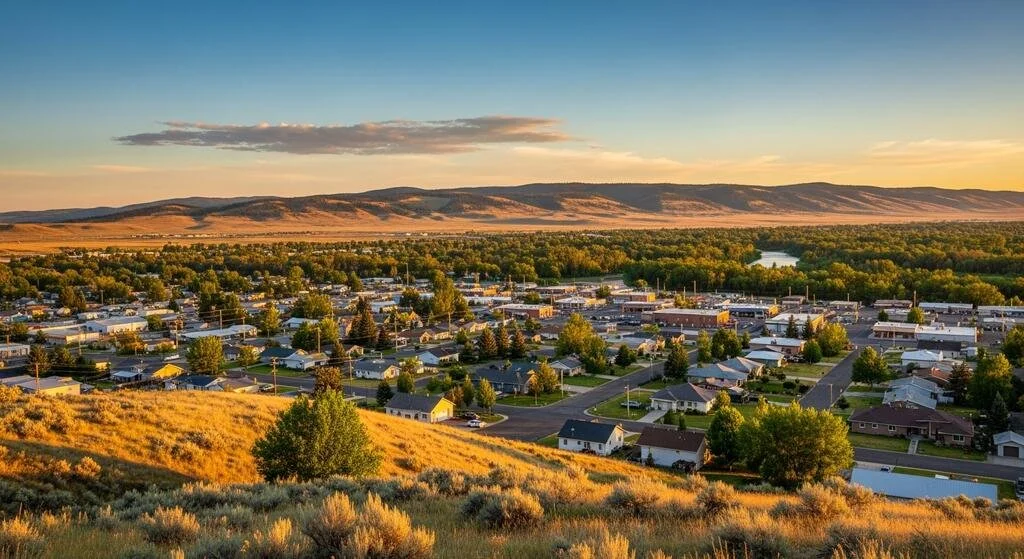
A new custom home community in Star, Idaho
Falcon View Estates is a new community of 12 residential homesites in Star, Idaho. Lots 6 and 7 are available now, with the remaining homesites planned for future release. Work with Ascend Custom Homes to create a home shaped around the site, your priorities, and the way you want to live.
-

12 Residential Homesites
-

Lots 6 and 7 Available
-

Star, Idaho
-

Builder: Ascend Custom Homes
The first homesites are now available
Lots 6 and 7 are the first homesites being offered at Falcon View Estates. Contact the team for current pricing, lot dimensions, design requirements, and available home options.
AVAILABLE
Lot 6
Lot size:
Pricing:
Build options:
AVAILABLE
Lot 7
Lot size:
Pricing:
Build options:
A smaller community with more room to make it your own
Falcon View Estates is organized around a private neighborhood street, with common areas incorporated throughout the plan. The current concept includes a sports court, community garden, greenhouse, and landscaped shared spaces.
With 12 residential homesites, Falcon View gives buyers the opportunity to create a custom home within a community that feels connected, considered, and easy to enjoy. Each home at Falcon View Estates will be built by Ascend Custom Homes, creating a consistent level of quality throughout the community while allowing every home to reflect its owner.
Explore Falcon View Estates
Use the community plan to see how the homesites, private street, and shared areas are arranged. Lots 6 and 7 are available now. All remaining residential homesites are planned for future release.
-

Sports Court
A shared place to play, practice, or simply spend more time outside.
-

Community Garden and Greenhouse
Dedicated space for residents to grow flowers, produce, and plants through more of the season.
-

Landscaped Common Areas
Shared outdoor areas incorporated throughout the community and planned for maintenance through the Falcon View Estates homeowners association.
A custom home, built with Ascend
Your homesite is the starting point. Ascend Custom Homes can help you move from early ideas and design decisions through construction, creating a home that fits the property and the way you plan to use it. Begin with an existing Ascend floorplan as a point of reference or work with the team on a fully custom design.
Ask about Lots 6 and 7
Current lot information, pricing, and availability are available through Jeni Barr. For questions about plans, customization, or the building process, contact Ascend Custom Homes.
Sales Contact
[Jeni Barr Real Estate logo]
Jeni Barr
Silvercreek Realty Group
208.869.4171
barrjeni@gmail.com
jenibarr.com
Builder Contact
[Ascend Custom Homes logo]
Ascend Custom Homes
208.291.1112
build@ascendcustomhomes.com
Find your place at Falcon View
Lots 6 and 7 are now available. Connect with the Falcon View team to receive current information and begin exploring what you could build.